
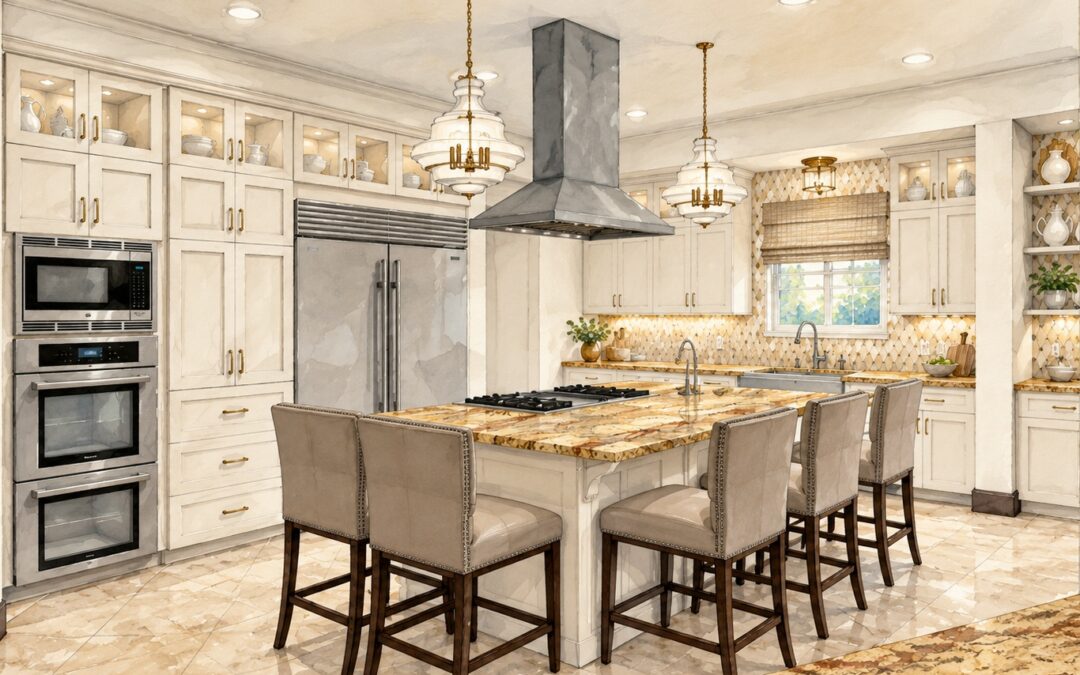
An AI-generated watercolor illustration created from an original 3D kitchen rendering designed by Diva by Design using Home Designer Pro
Cabinets? Countertops? Flooring? Backsplash? Paint? Let’s talk about What to choose first when making your kitchen remodeling decisions so that everything comes together more smoothly.
Remodeling your kitchen is exciting. It’s an opportunity to create a room that looks beautiful, functions better, and makes everyday living more enjoyable. However, once you start exploring cabinet styles, countertop materials, flooring, backsplashes, and paint colors, the excitement can quickly turn into overwhelm.
Where should you begin? Should you choose your cabinets first? What if you fall in love with a countertop but it doesn’t work with your flooring? And when do you need to decide on appliances?
These are questions I hear from homeowners who want to make thoughtful decisions but aren’t sure how all the pieces fit together. After years of helping homeowners plan their remodeling projects, I’ve found that the best approach is to make decisions in an order that allows each choice to support the next.
And surprisingly, the first decision isn’t about materials or colors at all.
1. Start With Your Kitchen's Layout and Available Space
Before choosing a single finish, consider how your kitchen currently functions. Does the existing layout work for the way you cook, entertain, and move through your home? Is there enough counter space? Are the cabinets accessible? Does the kitchen feel cramped or disconnected from adjoining rooms?
Sometimes the existing footprint works beautifully, and a thoughtful update is all that’s needed. At other times, changing the layout or expanding the kitchen can make a significant difference.
Before making that decision, consider:
- Whether the kitchen has enough storage and workspace
- How easily you move between the refrigerator, sink, and cooking areas
- Whether multiple people can comfortably use the kitchen
- How the kitchen connects to adjoining rooms
- Whether removing a wall or expanding the footprint would improve functionality
- How structural changes might affect your remodeling investment
Moving plumbing, electrical connections, or walls can add considerable expense. That’s why these decisions should happen early, before you become attached to a particular cabinet configuration or finish.
The goal is to design a kitchen that works for your life, not simply one that looks beautiful in photographs.
2. Decide Whether to Keep or Replace Your Flooring
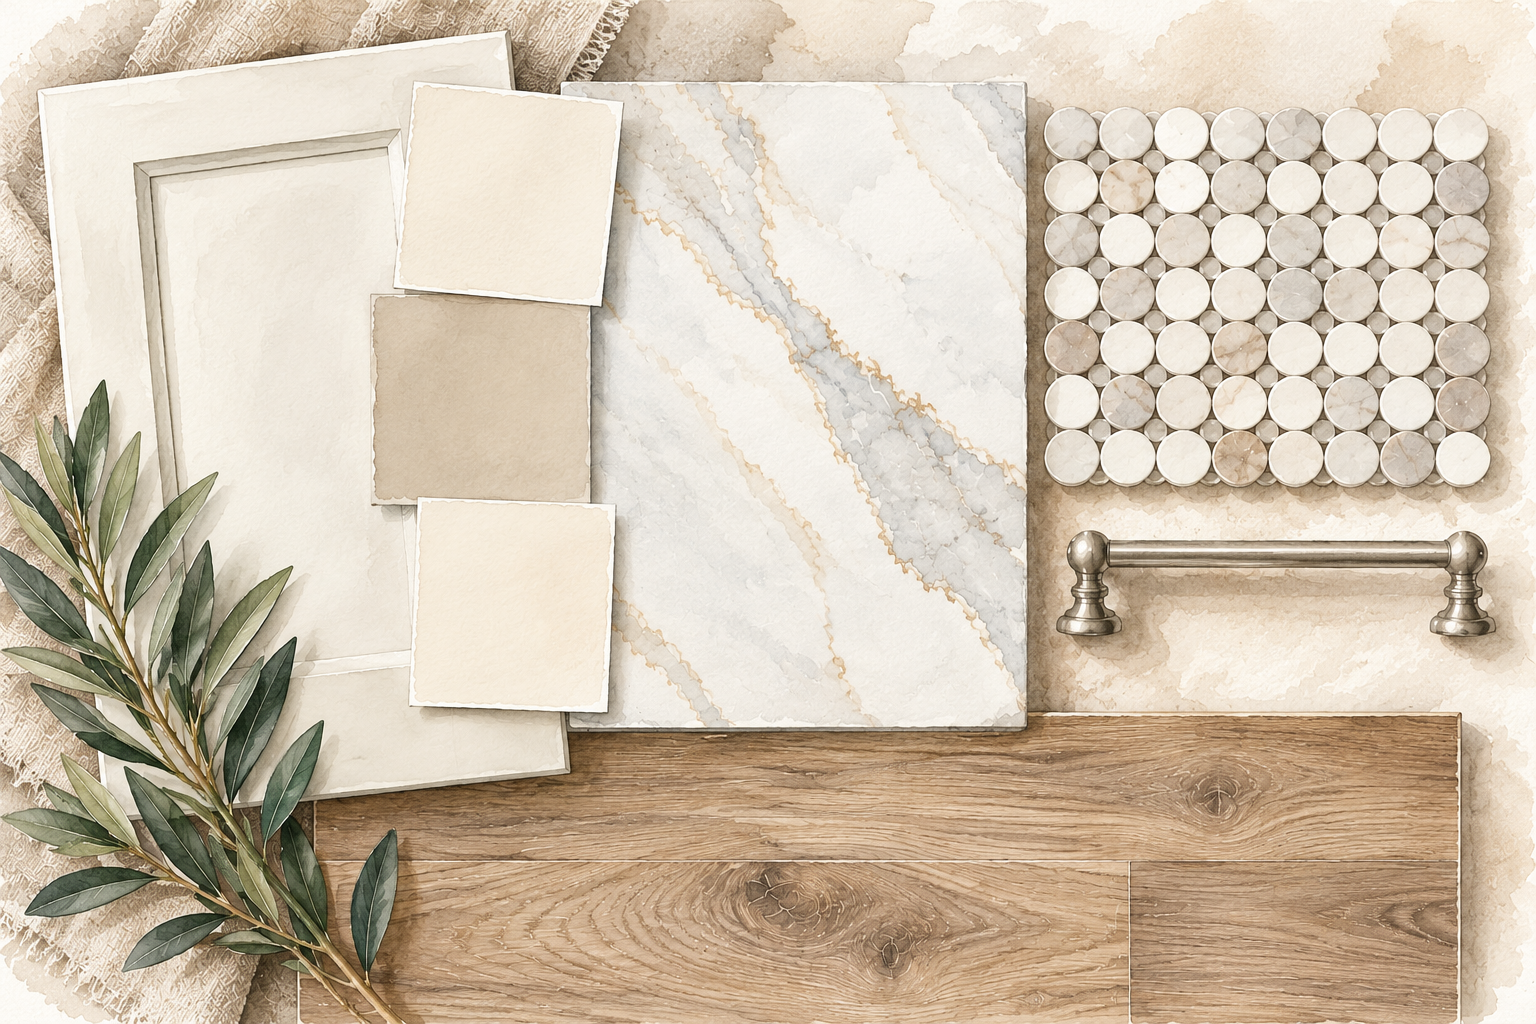
Watercolor illustration inspired by a kitchen materials and finishes selection board created by Diva by Design (AI-generated)
Once you’ve established the kitchen layout, I recommend deciding what to do about the flooring. This is an important step because your flooring influences nearly every other material selection in the room. One of the first questions I ask homeowners is whether they want the kitchen flooring to continue from the adjoining rooms.
Why I Prefer Consistent Flooring Throughout a Home
Whenever possible, I generally recommend maintaining the same flooring throughout the main living areas. Continuous flooring creates a more balanced appearance and helps adjoining rooms feel connected. It can also make a home feel more spacious by eliminating unnecessary visual transitions.
If your living room, dining room, and kitchen are connected, introducing an entirely different floor in the kitchen can interrupt that continuity. Of course, there are exceptions. The type of flooring matters, particularly in rooms where water exposure is more likely.
What About Luxury Vinyl Plank Flooring?
Luxury vinyl plank, commonly called LVP, is popular because it’s durable, relatively affordable, and available in a wide variety of wood-look finishes. Many products are advertised as waterproof. However, there’s an important distinction homeowners should understand. A waterproof flooring product doesn’t necessarily create a waterproof floor installation.
Although the vinyl planks themselves may resist water damage, water can still find its way beneath the flooring through seams, edges, or perimeter gaps. If moisture becomes trapped underneath, it can damage the subfloor and potentially contribute to mold growth.
For that reason, when homeowners have LVP throughout the house, I often recommend considering tile for kitchens and bathrooms. Tiles are also not automatically waterproof as an entire flooring system. Proper installation, appropriate materials, and waterproofing where necessary are essential.
My recommendation is based on how the flooring will perform over time, not simply how it looks on installation day. Once we’ve established the flooring direction, we have an important foundation for the remaining material selections.
3. Choose Your Appliances Before Finalizing the Cabinet Layout
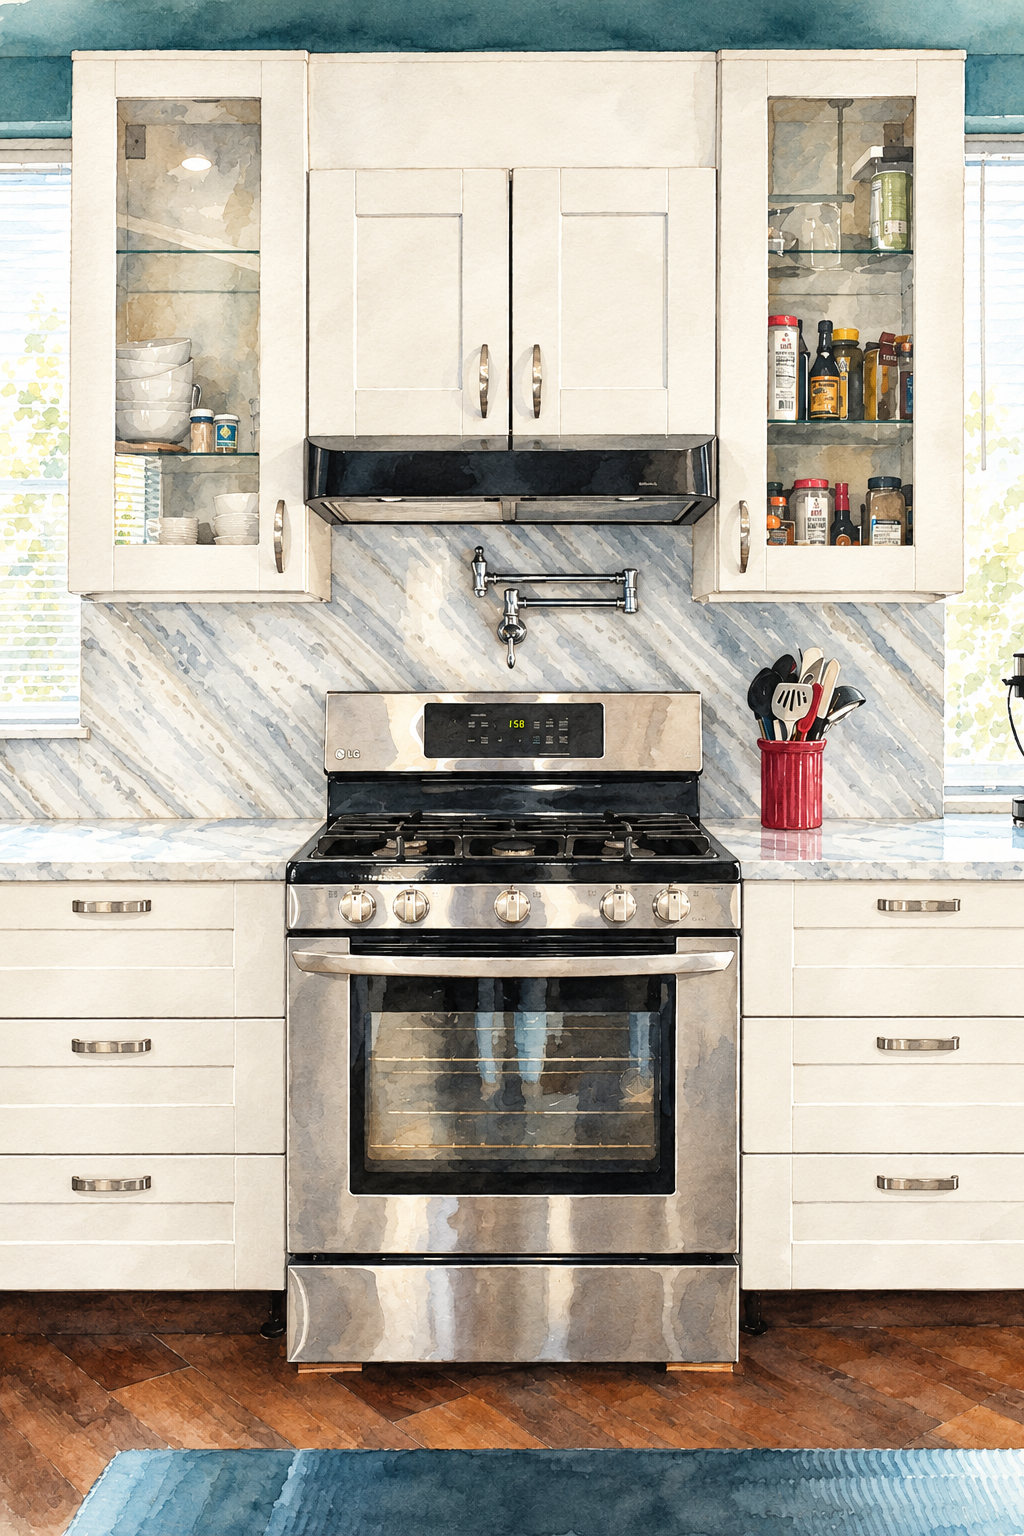
An AI-generated watercolor illustration created from an actual photograph of a client’s kitchen designed by Diva by Design.
This is one of the most frequently overlooked steps in kitchen remodeling. Homeowners sometimes assume their designer or cabinet manufacturer can simply allow a standard amount of space for appliances. Unfortunately, it’s not always that simple.
Even appliances described as the same nominal size can have different installation requirements. For example, two refrigerators marketed as 36 inches wide may require different clearances for ventilation, door swings, and access to drawers. A refrigerator might fit perfectly between two cabinets but still be difficult to use if the doors cannot open far enough.
The same considerations apply to ranges, wall ovens, dishwashers, built-in microwaves, and ventilation equipment.
Why Your Designer Needs Appliance Specifications
Before the cabinetry is finalized, your designer needs to know which appliances you plan to install.
Manufacturer specifications help determine:
- The exact width, height, and depth of appliance openings
- Required ventilation and installation clearances
- Whether refrigerator and oven doors can open properly
- The placement of electrical outlets and plumbing connections
- Cabinet configurations around built-in appliances
- Range hood dimensions and ventilation requirements
- Whether surrounding drawers, doors, and walkways will function comfortably
Appliance dimensions can also affect the overall kitchen layout. For example, choosing a larger range may reduce available cabinet space or change the amount of countertop on either side. Selecting a counter-depth refrigerator instead of a standard-depth model can affect both appearance and circulation within the kitchen.
And if you’re considering a built-in refrigerator, wall oven, or specialty appliance, those decisions may significantly influence the cabinetry design.
What If You Need to Replace an Appliance Later?
It’s reasonable to consider future appliance replacements when designing your kitchen. Whenever practical, I recommend choosing commonly available sizes and avoiding unnecessarily restrictive installations. However, planning for future flexibility doesn’t eliminate the need to design around the appliances you’re installing now.
You don’t necessarily need to purchase every appliance before beginning your kitchen design, but you should identify your intended models and provide their specifications before the cabinetry is finalized and ordered. A well-designed kitchen considers both today’s needs and tomorrow’s possibilities.
4. Select Your Cabinet Style
With the layout established, flooring direction selected, and appliance requirements understood, it’s time to consider cabinetry. Cabinets are one of the most visually prominent elements in a kitchen, so their style plays an important role in establishing the overall design.
Before choosing a cabinet door, consider your home’s architecture. A traditional home may look beautiful with inset or raised-panel cabinetry, while a more contemporary home might benefit from simpler door profiles. Shaker-style cabinets can work in many different settings, depending on their proportions, finishes, and surrounding details.
I encourage homeowners to choose cabinetry that complements the architecture of their home rather than selecting a style simply because it’s trending. Also consider practical details such as storage accessories, drawer configurations, cabinet heights, and the amount of maintenance you’re comfortable with.
Should You Choose the Cabinet Color Now?
You can certainly establish a general color direction at this stage. Perhaps you know you want painted cabinets, natural wood, or a combination of the two. However, I prefer to evaluate the final cabinet finish alongside the flooring and countertop materials before committing.
A beautiful cabinet color viewed by itself may look very different next to your flooring or countertop selection. Undertones matter, and they become especially noticeable when large surfaces are placed next to one another.
5. Use Your Flooring to Guide Countertop Selections
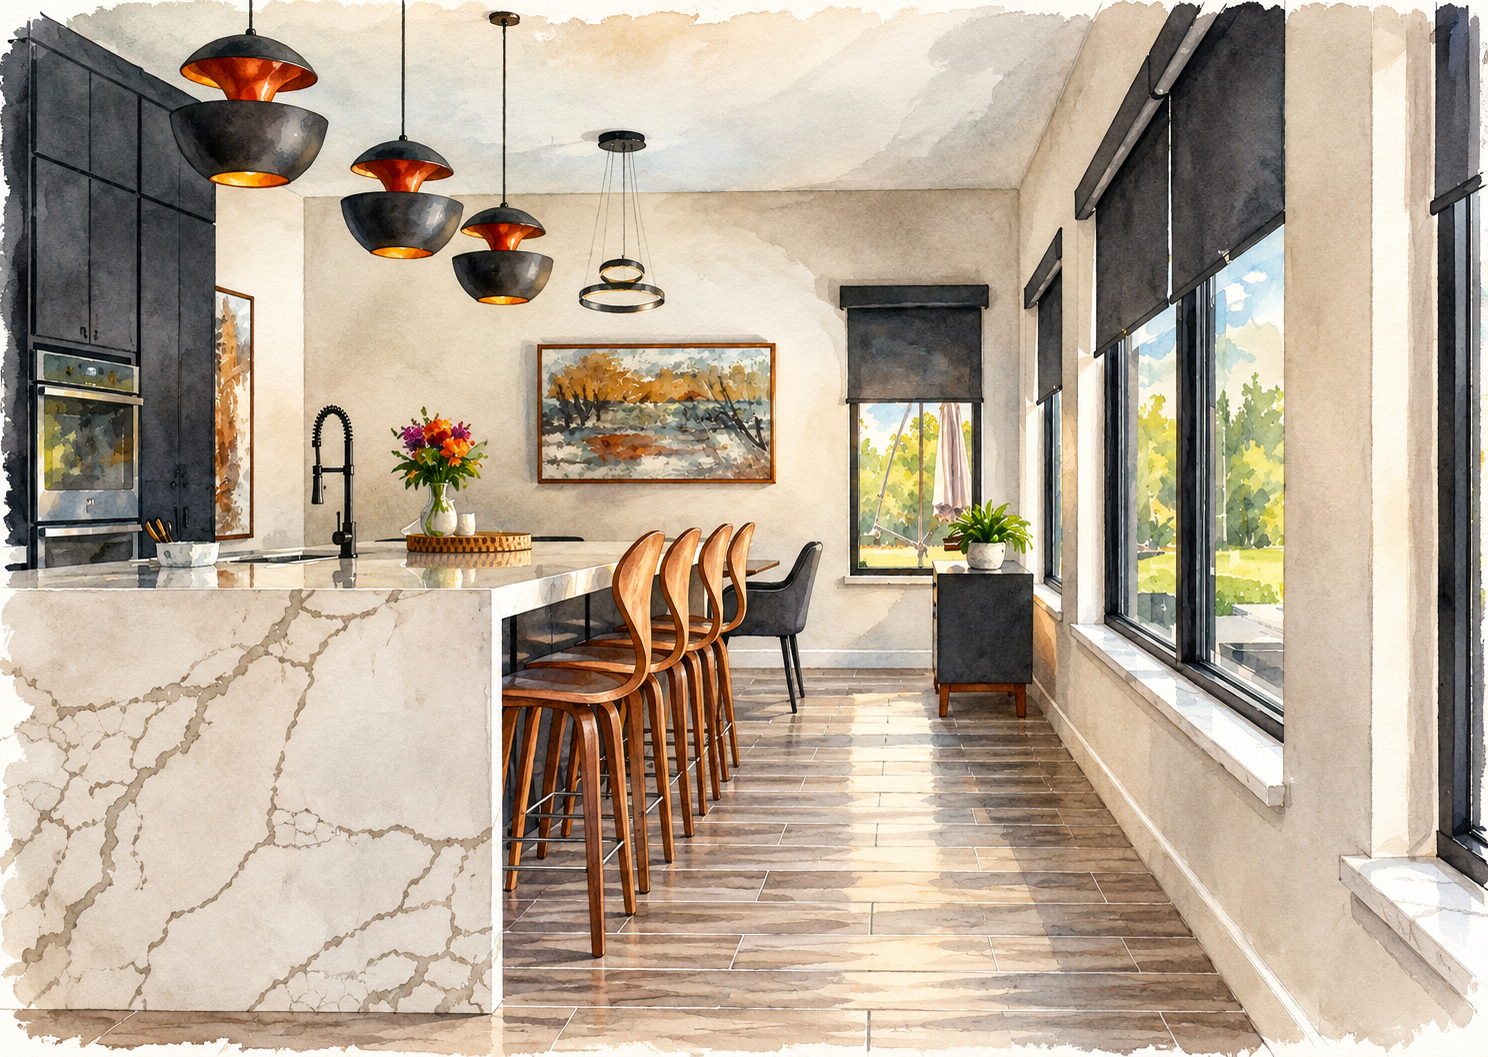
Watercolor illustration of a luxury modern kitchen designed by Diva by Design (AI generated)
Now we can begin coordinating the finishes that will give your kitchen its personality. Because we’ve already established the flooring, we have a starting point for evaluating countertop materials. This doesn’t mean your countertop must match your floor.
In fact, I generally prefer materials that complement one another without looking overly coordinated. The important considerations are color, undertones, pattern, texture, and visual balance. For example, a wood floor with warm golden undertones may look very different beside a cool gray countertop than it does beside a warmer stone. Neither combination is automatically right or wrong. The goal is to understand how materials relate to one another.
What If You Fall in Love with a Countertop First?
There are exceptions to every selection process. Sometimes a homeowner discovers a beautiful natural stone slab that becomes the inspiration for the entire kitchen. That’s perfectly fine!
In that situation, we may use the countertop as our starting point for the color palette and evaluate flooring, cabinetry, and backsplash selections around it. The important thing is not to choose each material independently. Every selection should be evaluated as part of the overall design.
If you’re considering a heavily patterned countertop, you may want quieter surrounding materials. If your flooring has significant variation or movement, a simpler countertop might create a more balanced appearance. The goal isn’t to make every surface compete for attention. It’s to create a kitchen where the materials work beautifully together.
6. Choose a Backsplash That Complements the Countertops
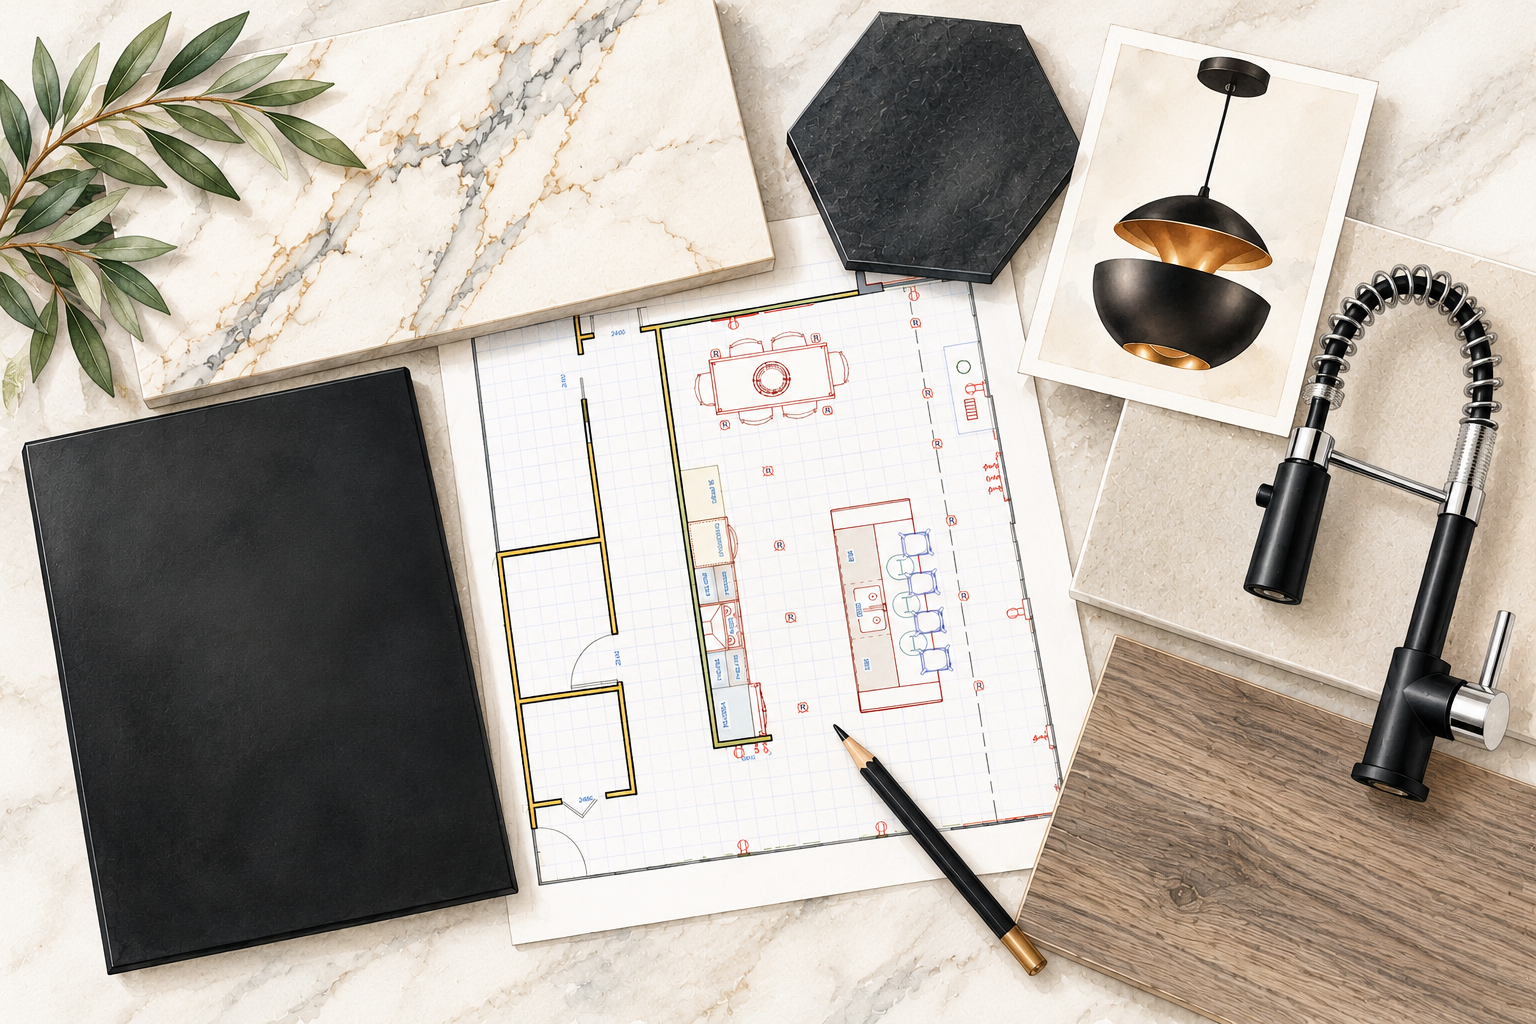
Watercolor illustration created from an original kitchen floor plan and materials selections by Diva by Design (AI-generated)
Once the countertop material is selected, choosing the backsplash becomes much easier. I often recommend waiting until the countertop decision is made because the two surfaces are so closely connected visually. A countertop with dramatic veining may look best with a simpler backsplash.
A relatively quiet countertop, on the other hand, may provide an opportunity to introduce more texture, pattern, or color through the tile. You might also consider extending the countertop material up the wall for a continuous appearance.
When evaluating backsplash options, consider:
- The undertones in your countertop and flooring
- The scale and pattern of the tile
- The color and width of grout joints
- How the backsplash relates to the cabinetry
- The amount of visual movement already present in the kitchen
- How easily the material can be cleaned and maintained
I always recommend viewing actual samples together whenever possible. A backsplash that looks beautiful in a showroom may not have the same effect next to your particular countertop, cabinetry, and flooring. Lighting can also change how colors and finishes appear, so evaluating samples in the kitchen is especially helpful.
7. Choose Your Paint Color Last
Paint color is one of the easiest elements to change, yet homeowners frequently want to select it first. I recommend waiting until the major materials have been chosen. Your flooring, cabinets, countertops, and backsplash all have colors and undertones that influence how a paint color will look.
By choosing paint color last, you can select a color that brings those materials together rather than trying to make every other finish work with a paint color you selected months earlier. Even white paint requires careful consideration.
Some whites have warm, creamy undertones, while others lean cooler or slightly gray. The right choice depends on the materials surrounding it and the natural and artificial light in your kitchen. Once your major finishes are established, selecting paint becomes a much more informed decision.
Don't Forget Lighting, Hardware, and Other Finishing Details
Although we’ve focused on the major selections, several other decisions need to be considered throughout the design process. Lighting is particularly important. The locations of recessed lights, pendants, undercabinet lighting, and decorative fixtures should be planned early enough to coordinate with electrical work and cabinetry.
You don’t necessarily need to choose every decorative fixture at the beginning, but you do need a lighting plan. Cabinet hardware, faucets, sinks, and other fixtures should also be coordinated with the overall design. Some of these selections have practical implications that require early decisions.
For example, an undermount sink must be compatible with the countertop and cabinet configuration. Faucet placement can also affect the sink and countertop installation. This is why kitchen remodeling is rarely as simple as selecting one finish after another. Some decisions happen in sequence, while others need to be considered together.
How to Keep Your Kitchen Remodeling Decisions Organized
By now, you may be realizing just how many decisions go into a kitchen remodel. That’s completely normal. Even a relatively straightforward kitchen renovation involves coordinating materials, dimensions, installation requirements, budgets, and schedules. And making selections in the wrong order can create unnecessary expenses or delays.
One of the best things you can do is keep your remodeling information organized from the beginning. Document your selections, record model numbers, collect material samples, and keep track of important measurements. You’ll also want to establish a realistic budget and understand which decisions need to be finalized before materials can be ordered or work can begin.
Why You Should Finalize Your Kitchen Design Before Demolition
Although there’s a logical order for making kitchen remodeling decisions, that doesn’t mean you should wait until construction begins to make them. Ideally, your kitchen layout, cabinetry design, appliance selections, flooring, countertops, backsplash, lighting, plumbing fixtures, and other important design details should be finalized before demolition starts.
In fact, many contractors prefer having these decisions made in advance. It allows them to prepare more accurate estimates, coordinate trades, order materials, and develop a realistic construction schedule.
When selections are left until construction is underway, homeowners may find themselves making expensive decisions under pressure. That can lead to delays, additional costs, or compromises in the finished design.
Of course, unexpected conditions can arise during any remodeling project. But having a completed design gives you and your contractor a clear direction and makes those surprises easier to manage.
The goal is to have your design guide the construction process, rather than making design decisions around construction that’s already underway.
If you’re wondering when to involve a designer in your project, click the title to read When Should You Hire an Interior Designer for a Remodel or New Build? to learn why getting professional design guidance early can make your remodeling experience easier.
When Professional Help Makes a Difference
You don’t have to undertake a total kitchen redesign to benefit from working with an interior designer. Sometimes the layout is already established, the contractor is hired, and you’re ready to begin choosing materials.
Maybe you’re not sure which flooring works with your cabinets, whether the countertop you’ve chosen complements your backsplash, or how to create a cohesive look throughout your home. That’s where professional guidance can make a meaningful difference.
Through Diva by Design’s Finishes & Fixtures service, I help homeowners navigate material selections and coordinate the details that bring a remodeling project together. Rather than making each decision independently, we look at how the flooring, cabinetry, countertops, backsplash, paint, and fixtures relate to one another.
The result is a more intentional design and a clearer direction for moving forward.
Explore Our Finishes & Fixtures Design Service
A Beautiful Kitchen Begins with Thoughtful Decisions. A successful kitchen remodel isn’t simply about choosing beautiful materials. It’s about understanding how those materials work together, how the kitchen functions, and how each decision affects the next.
Start with your layout. Consider your flooring. Establish appliance requirements before finalizing cabinetry. Then coordinate your cabinets, countertops, backsplash, and paint color into a balanced design.
And remember, while there’s a logical order to make many of these decisions, every kitchen is different. The best selections are the ones that support your home’s architecture, your lifestyle, and the way you want your kitchen to feel.
Because a peaceful home isn’t created by accident. It’s designed with intention.

Planning Your Own Remodel?
If you’re managing your kitchen remodeling project yourself, my Rock Your Remodel workbook can help you approach the process with greater organization and confidence.
It’s designed to help homeowners think through remodeling decisions, organizing important information, and prepare for the many details involved in bringing a project together.